Get $1,488 Cash Back
4104 BROUGHTON AVENUE, Niagara Falls (Downtown) — listed at $595,000. Earn buyer cashback at closing. No catches, just more money in your pocket.
Welcome to 4104 Broughton Ave - where space, versatility, and opportunity come together.This legal duplex is currently being enjoyed as a spacious single-family home and offers an impressive 6 bedrooms and 3 bathrooms, making it an ideal property for large families, multigenerational living, investors, or buyers looking for income potential.The main level welcomes you through a charming vestibule and foyer into a generous living room, with 3 bedrooms and a full bathroom completing the floor. Upstairs, a separate private entrance leads to another 3 bedrooms and a full bathroom, providing excellent flexibility and privacy.The unfinished basement adds even more functionality, with ample storage, a workshop, laundry facilities, and an additional bathroom accessible directly from the backyard. The bathroom serves the detached structure located at the rear of the property. The detached structure requires renovations but already benefits from water and hydro service and has a brand-new roof completed in 2026 - offering an excellent foundation for future possibilities.The main home has also seen a significant list of recent improvements, including AC (2025), laminate flooring (2025), bathroom vanities (2025), windows (2025-2026), garage roof (2026), electrical panel (2025) and refrigerator, stove, washer, and dryer (2025).Whether you're looking for a spacious home today, a property with rental potential tomorrow, or simply an opportunity with room to grow, 4104 Broughton Ave deserves a closer look. (Irregular Kitchen - measurements taken from longest point) (id:60164)
| Room | Level | Dimensions |
|---|---|---|
| Bedroom | Main level | 3.11 x 2.87 meters |
| Kitchen | Second level | 2.52 x 2.79 meters |
| Kitchen | Main level | 4.7 x 3.41 meters |
| Bedroom 2 | Main level | 4.06 x 2.87 meters |
| Bedroom 3 | Main level | 3.12 x 2.59 meters |
| Living room | Main level | 6.02 x 3.43 meters |
| Bedroom | Second level | 3.12 x 3 meters |
| Bedroom 2 | Second level | 2.79 x 2.52 meters |
| Bedroom 3 | Second level | 2.85 x 2.59 meters |
| Living room | Second level | 7.11 x 3.56 meters |
| Bathroom | Main level | 1.98 x 1.58 meters |
| Bathroom | Second level | 1.91 x 1.85 meters |
Is 4104 BROUGHTON AVENUE a good fit for a growing family?+
With 6 bedrooms and 3 bathrooms, there's room for kids plus a guest room or home office. The 1.5-storey layout keeps living and sleeping areas separated.
Is there air conditioning?+
Yes — central air conditioning cooling is in place.
Is this a good starter home?+
At $595,000, this is priced in starter-home territory for Niagara Falls (Downtown). With multiple bedrooms, it has room to grow into. Factor in property taxes when calculating your true monthly cost.
What are the ongoing costs beyond the mortgage?+
Budget for annual property taxes of $2,851, heating is forced air, natural gas. Always verify the latest figures with your agent before making an offer — these change yearly.
What's the parking situation?+
This property includes 6 spaces — Attached Garage, Garage.
How is the home heated? Is it efficient?+
Heating is forced air, natural gas. Gas heating is generally the most cost-efficient option in Ontario winters.
Ask About This Property
Nearby Places
Searching nearby places…
Benchmark price · Updated 2026-09
Year over year
Past 10 years
Similar listings
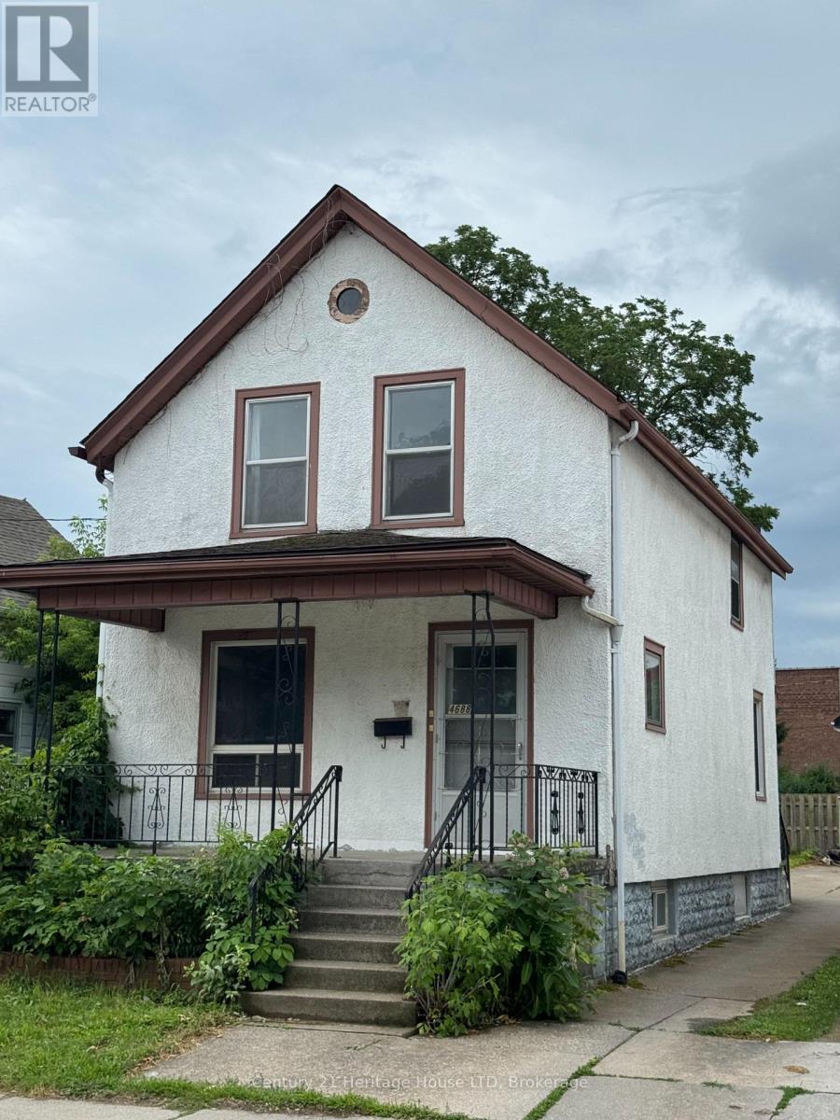
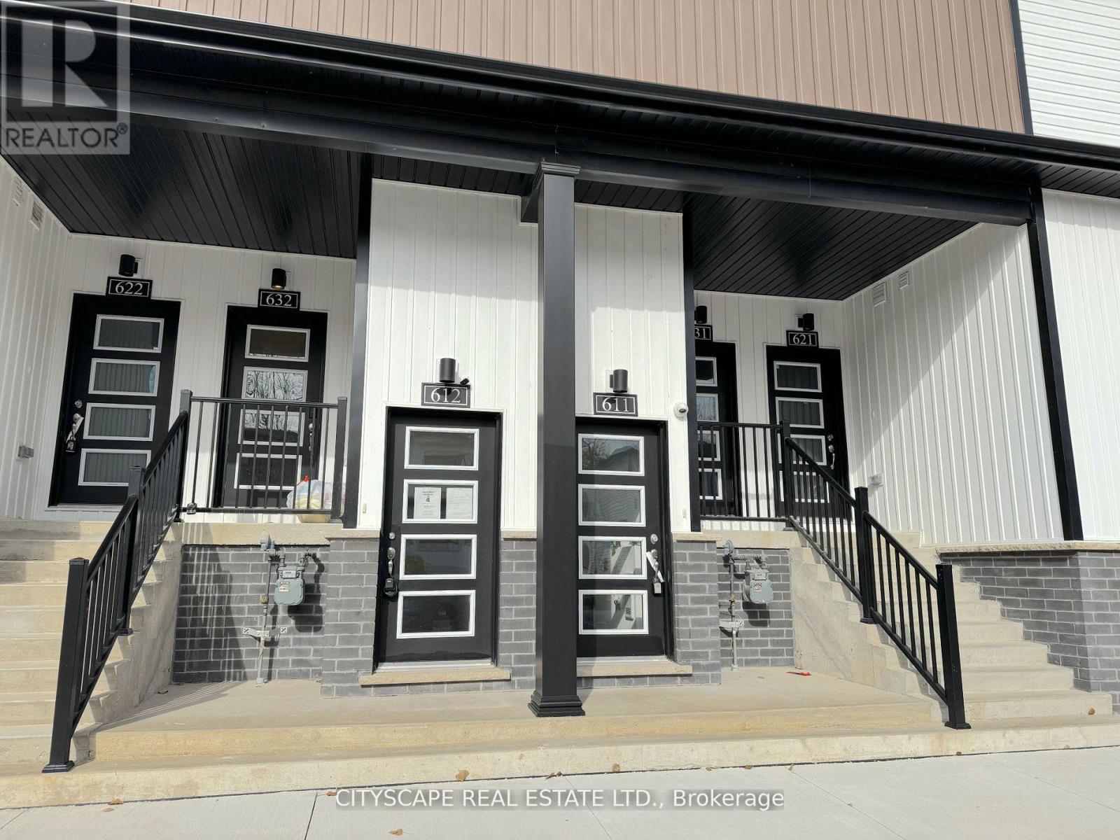
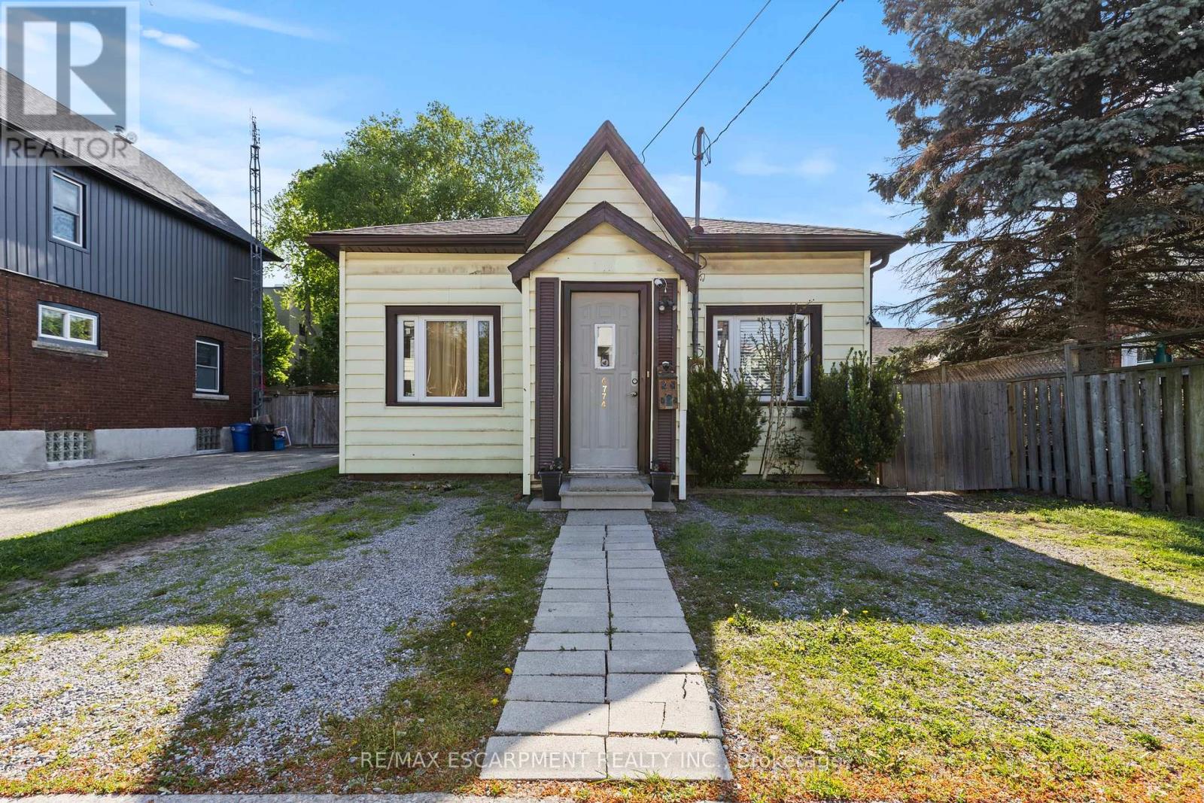
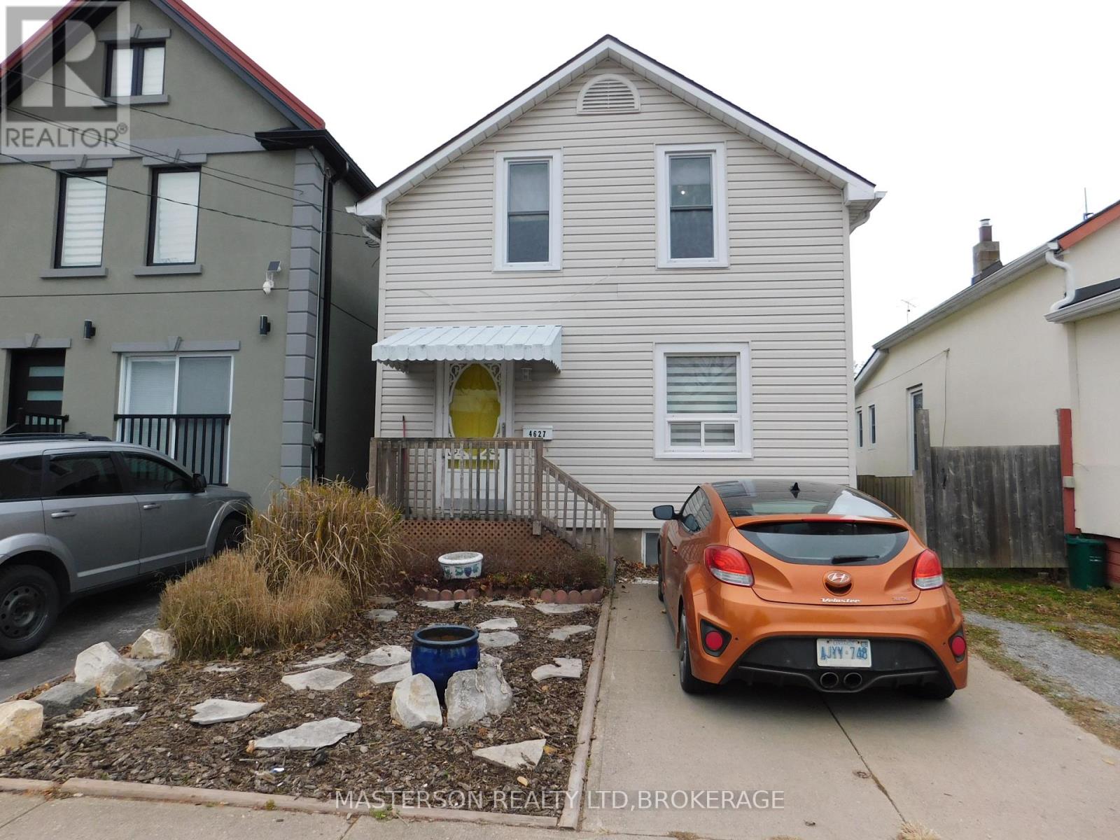
 For Sale204 days3
 For Sale172 days27
 For Sale179 days13
 For Sale22 days29

The listing data above is provided under copyright by the Canadian Real Estate Association. While the information is considered reliable, its accuracy is not guaranteed by the Canadian Real Estate Association or getsetsold.ca. Neither getsetsold.ca nor its affiliates make any representations or warranties, express or implied, regarding the accuracy or completeness of the information presented here.